What we do
Cut, formed, welded, fitted
Four disciplines under one roof, from load-bearing structure to one-off commissions. Everything drawn, built and installed by the same team.
Structural steel
Frames, mezzanines and load-bearing work built to spec and signed off.
- Mezzanine floors and platforms
- Portal frames and roof trusses
- Beams, columns and base plates
- Access walkways and stair towers
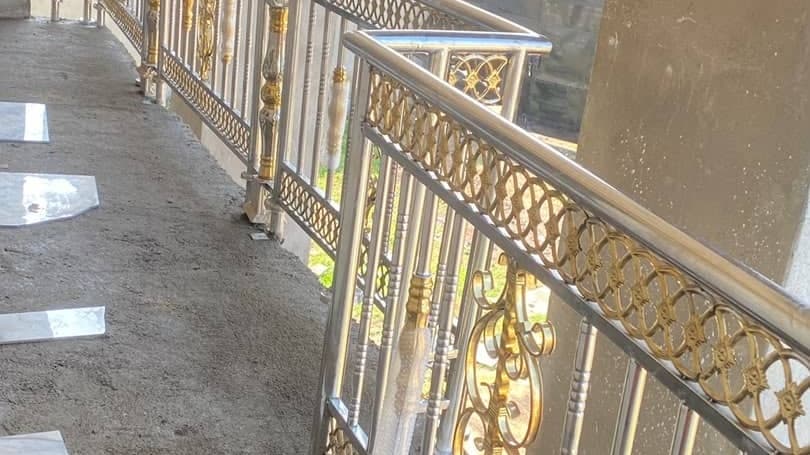
Architectural metalwork
Staircases, screens and feature elements where the weld is the finish.
- Feature and helical staircases
- Perforated and laser-cut screens
- Canopies and entrance frames
- Exposed structural detailing
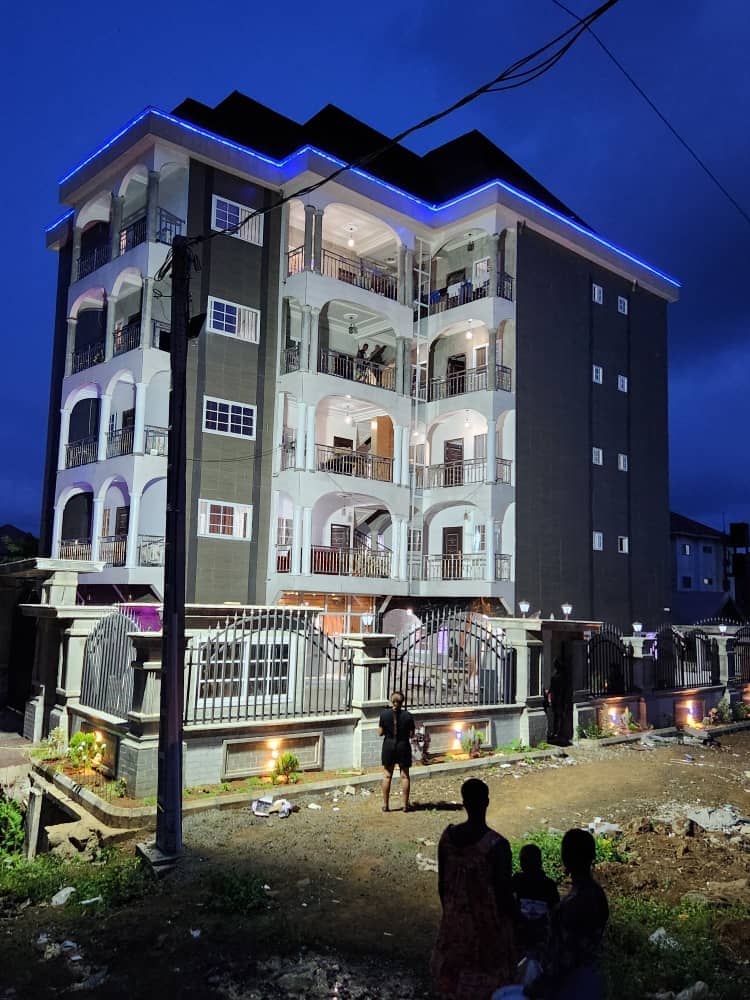
Gates and balustrades
Secure, weather-ready railings and entrances, hand-finished throughout.
- Automated sliding and swing gates
- Glass and steel balustrades
- Handrails to building regs
- Security grilles and shutters
Custom fabrication
One-off commissions drawn, cut and built to your brief.
- One-off commissions from sketch
- Furniture frames and fittings
- Repairs and on-site welding
- Prototyping and short runs
From site visit to handover
01
Survey
We visit the site, take our own measurements and confirm what is actually there.
02
Drawing
Fabrication drawings issued for your approval before any steel is ordered.
03
Fabrication
Cut, formed and welded in our workshop with inspection at each stage.
04
Finish
Galvanising, powder coating or paint specified for the environment.
05
Install
Fitted by our own crew, with a snag walk and handover at completion.
Not sure which one you need?
Describe the job and we'll tell you what it involves — and what it costs.
Request a quote